AIPL RivieraWhere life flows.
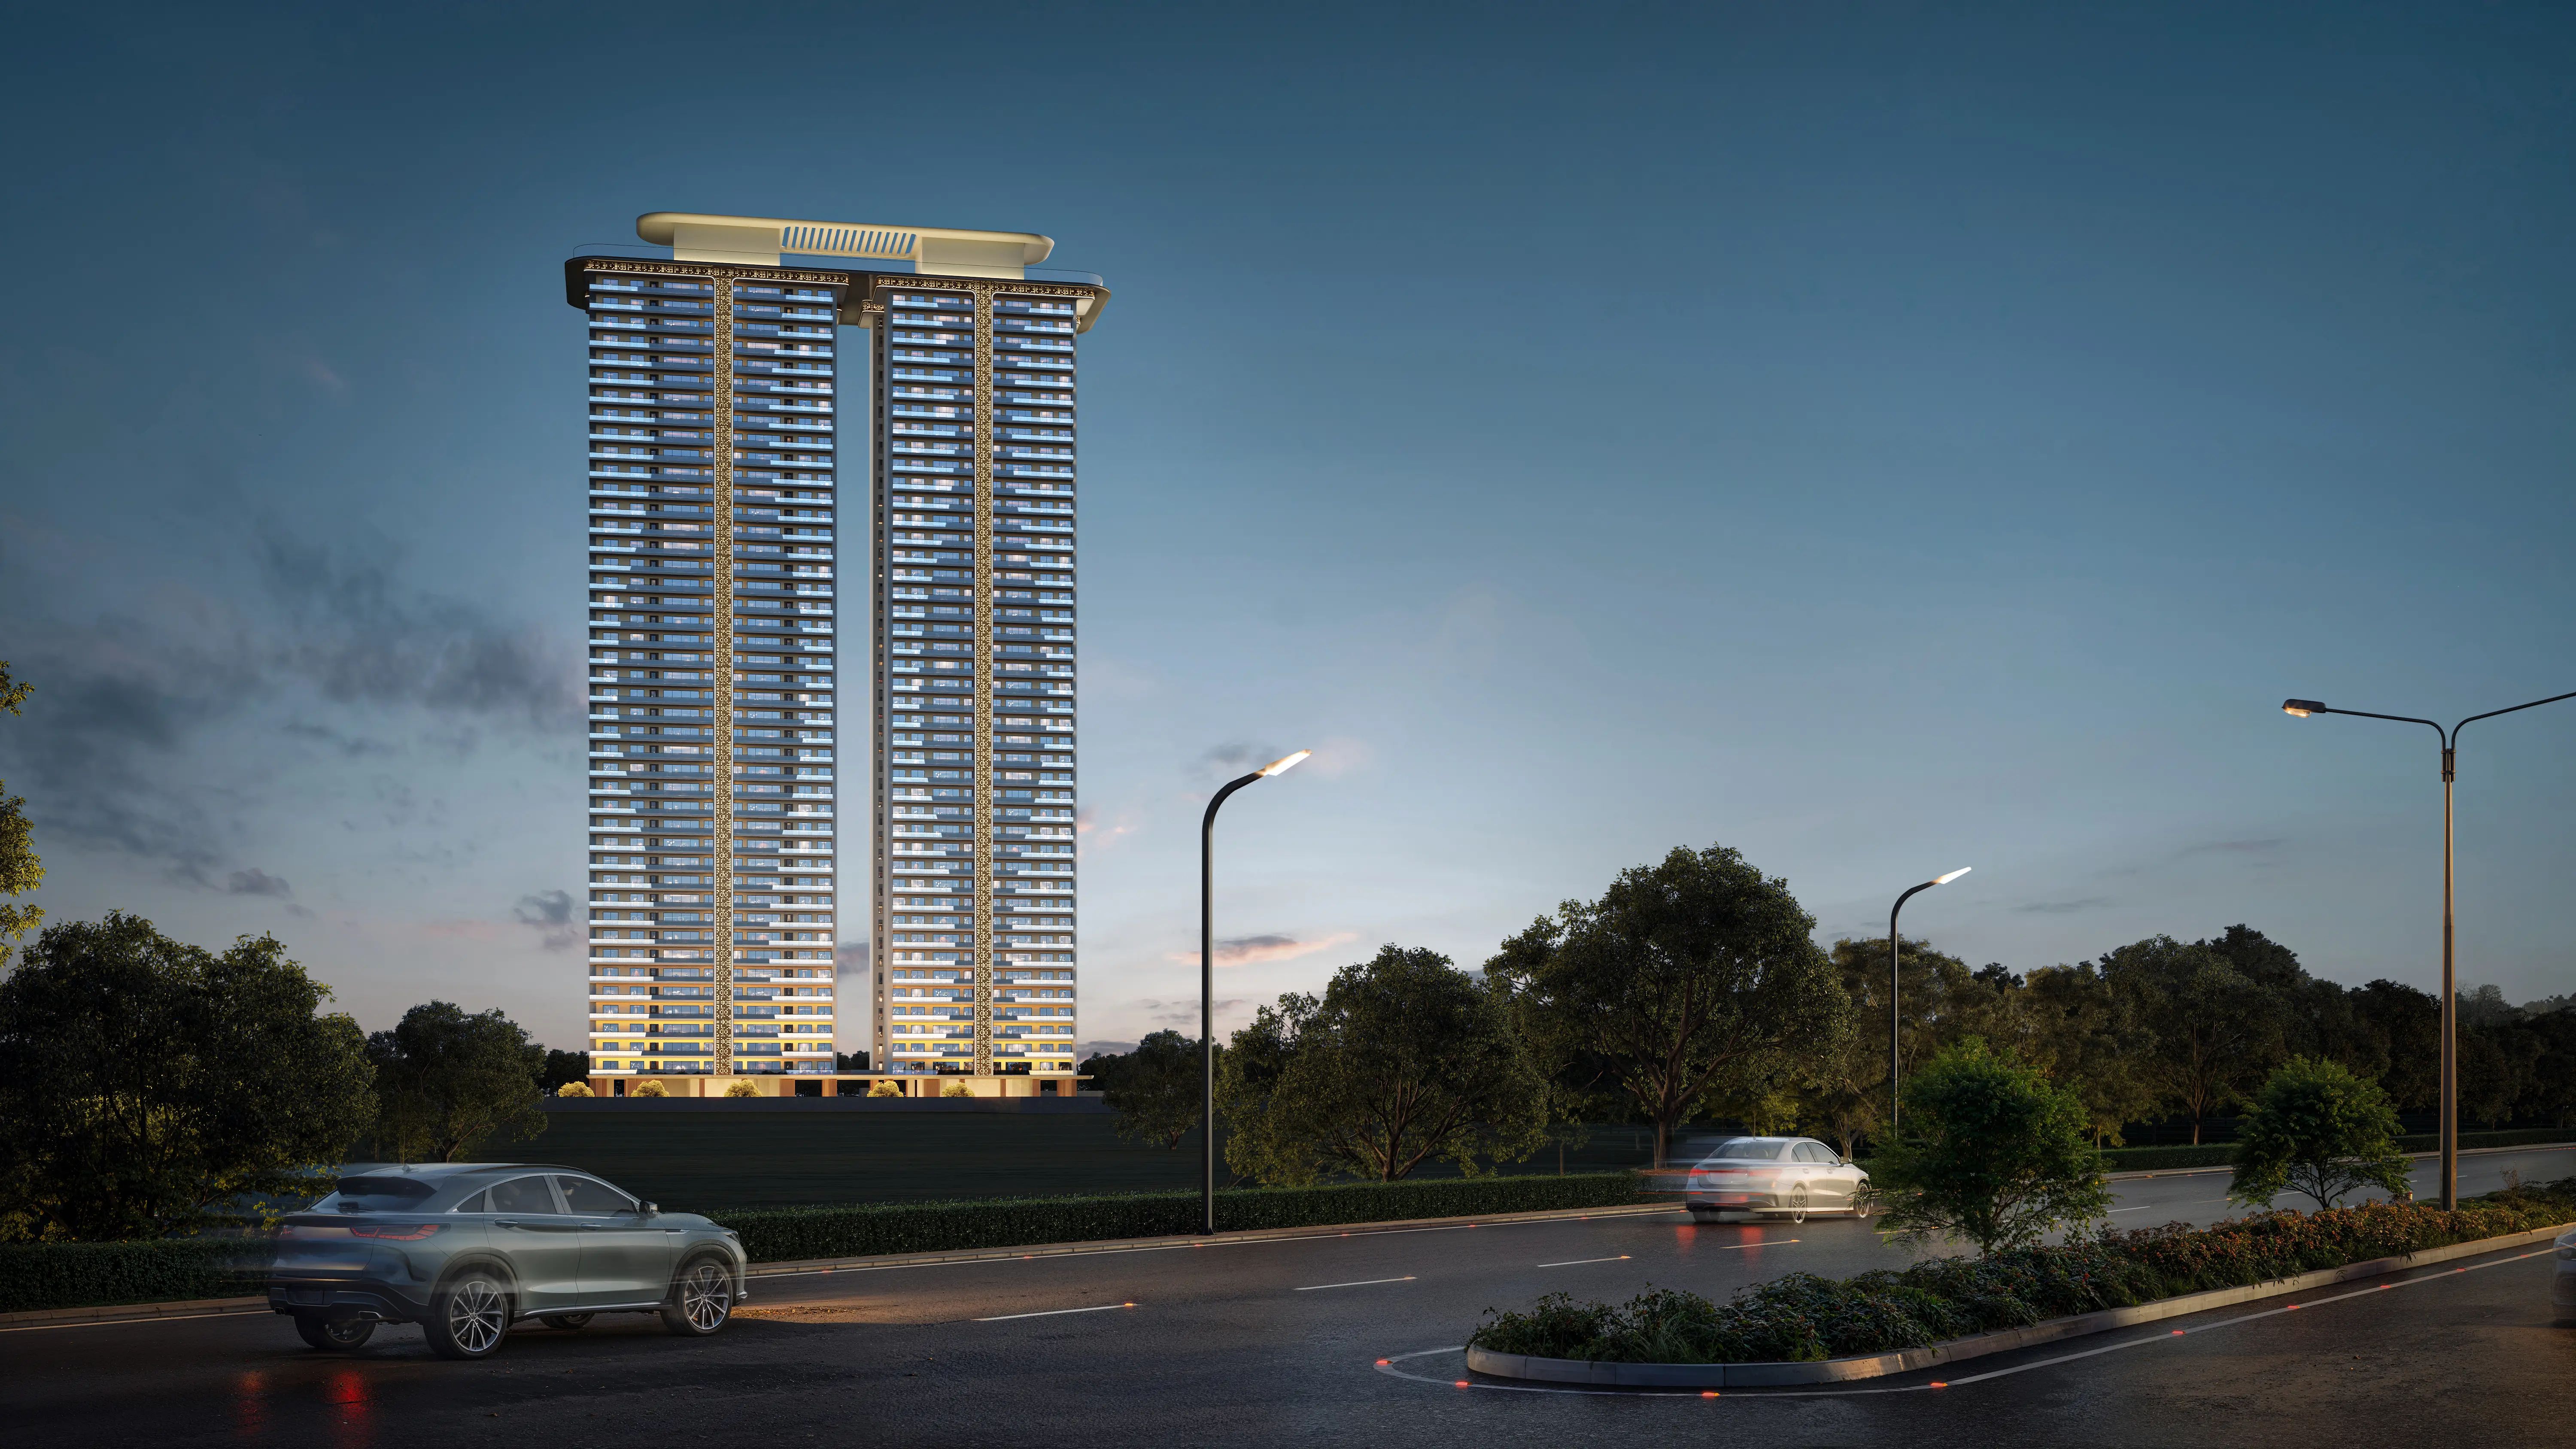
A 2.5–3 acre manmade lake at the heart of a 50-acre integrated township. Lakefront 3 & 4 BHK residences with IGBC Platinum sustainability — five minutes from Dwarka Expressway and the proposed metro.
A 50-acre township. Built around a lake.
AIPL Riviera is the flagship residential phase of AIPL Lake City — a 50-acre integrated township in Sector 103, Gurugram, anchored by a 2.5 to 3 acre manmade central lake. Phase 1 spans approximately 10.25 acres, with four towers rising G+45 floors, four apartments per floor, and a clubhouse footprint of roughly 100,000 sq ft.
What sets Riviera apart on Dwarka Expressway isn't a single hero feature — it's the integration. A real central waterbody (not a decorative fountain). A Japanese Miyawaki forest. IGBC Platinum pre-certification with EV charging, smart waste management, and rainwater systems built into the masterplan rather than retrofitted. And low-density living (only four apartments per floor) at a price point typically associated with much denser projects.
AIPL — Advance India Projects Limited — is a 30-year-old NCR developer with delivered commercial landmarks (AIPL Joy District, AIPL Business Club) and a strong residential track record. Riviera is their first lakefront residential project and reflects a clear push into the luxury lifestyle segment.
Six reasons this lakefront address stands apart.
2.5–3 Acre Central Lake
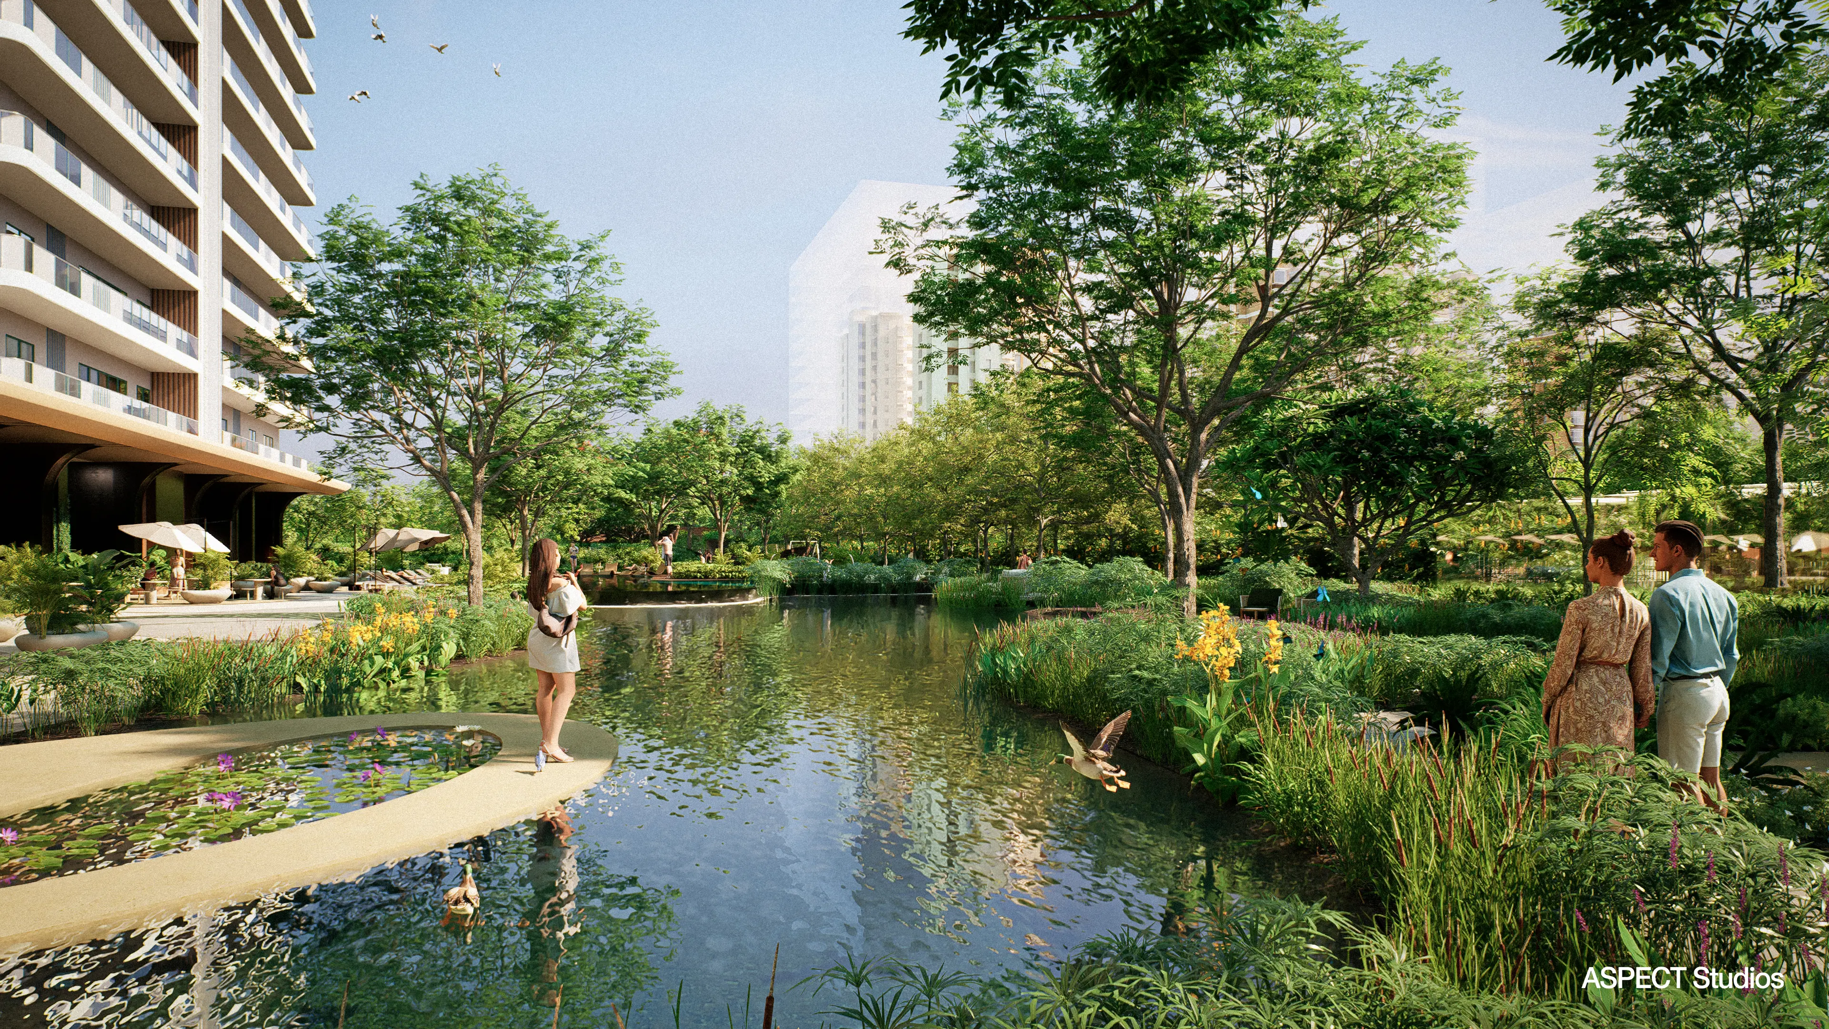
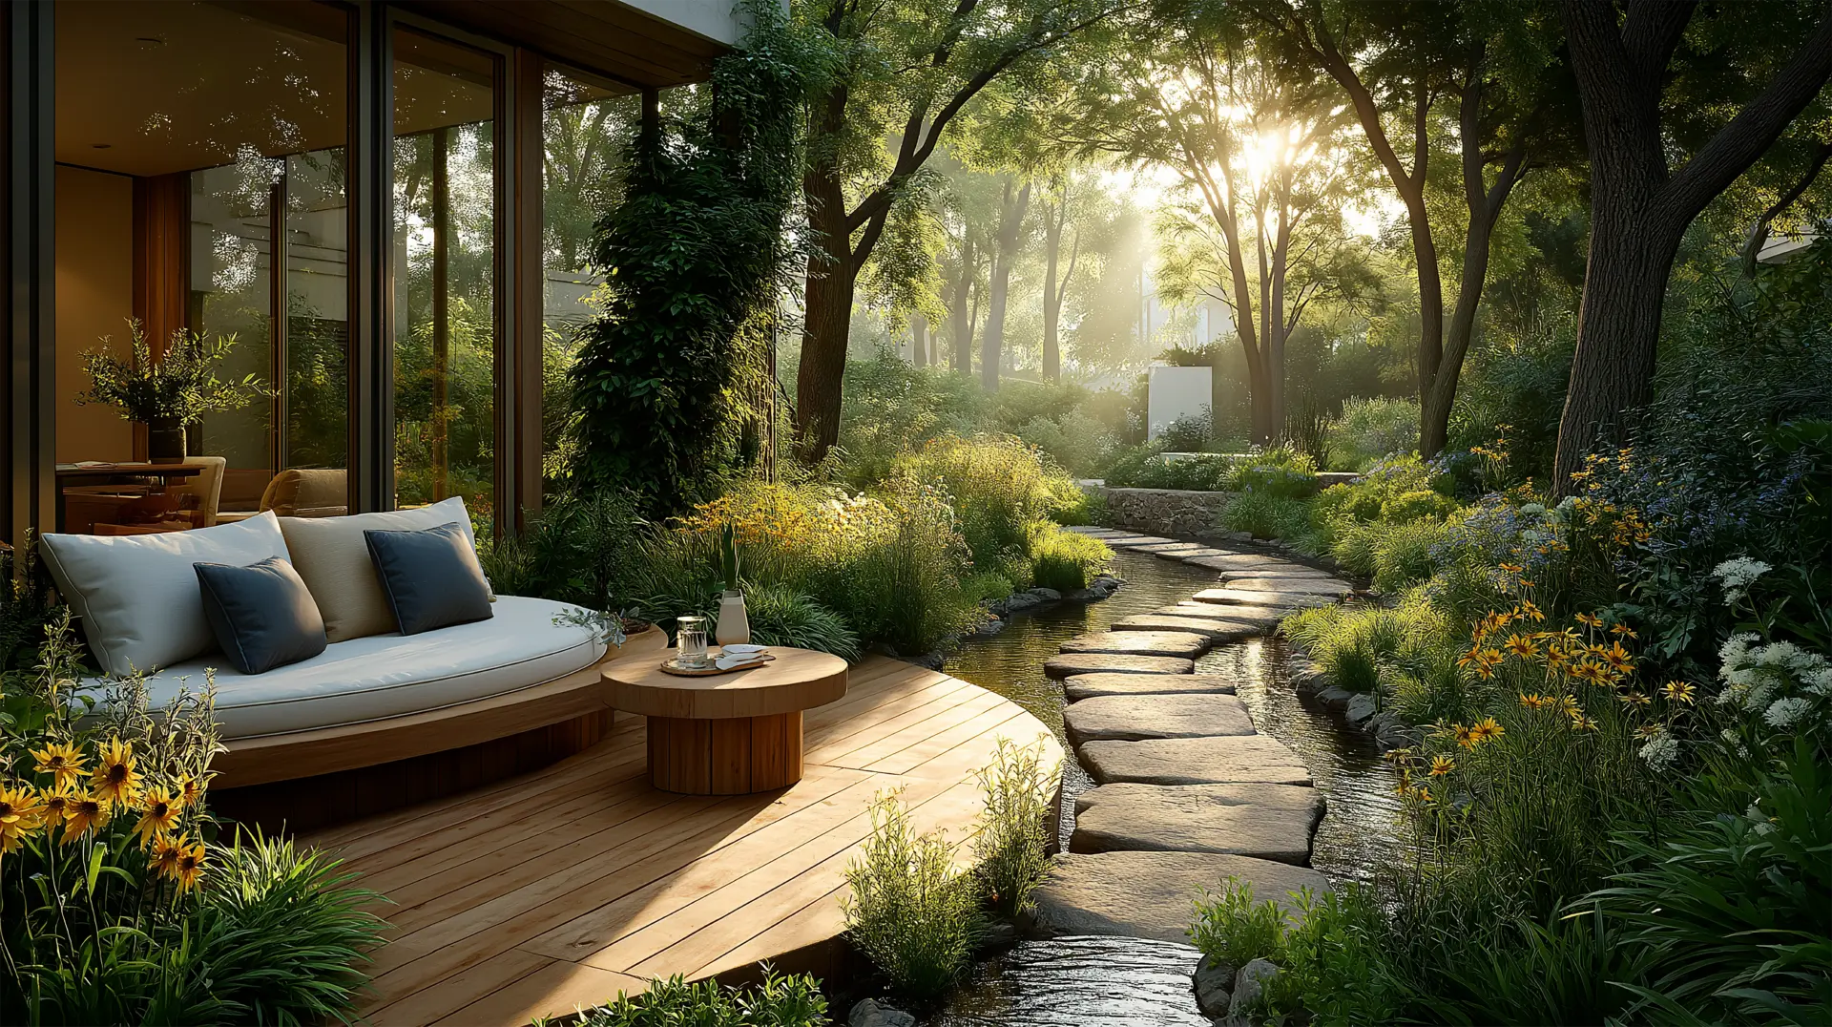
A genuine manmade lake at the heart of the township — not a token water body. Lake-facing units enjoy uninterrupted views, cooler microclimate, and the rarest amenity in Gurugram luxury housing: a horizon that isn't another tower.
IGBC Platinum Pre-Certified
Green building certification at the highest tier — designed into the masterplan, not retrofitted. Translates to lower running costs, better indoor air quality, EV charging at scale, and a long-term resale advantage as buyers increasingly screen for sustainability.
4 Apartments Per Floor
Low-density living rare for this price band on Dwarka Expressway. Better lift-to-resident ratio, more privacy, fewer common-area encounters, and corner-unit apartments on every floor — features usually reserved for ultra-luxury inventory.
Japanese Miyawaki Forest
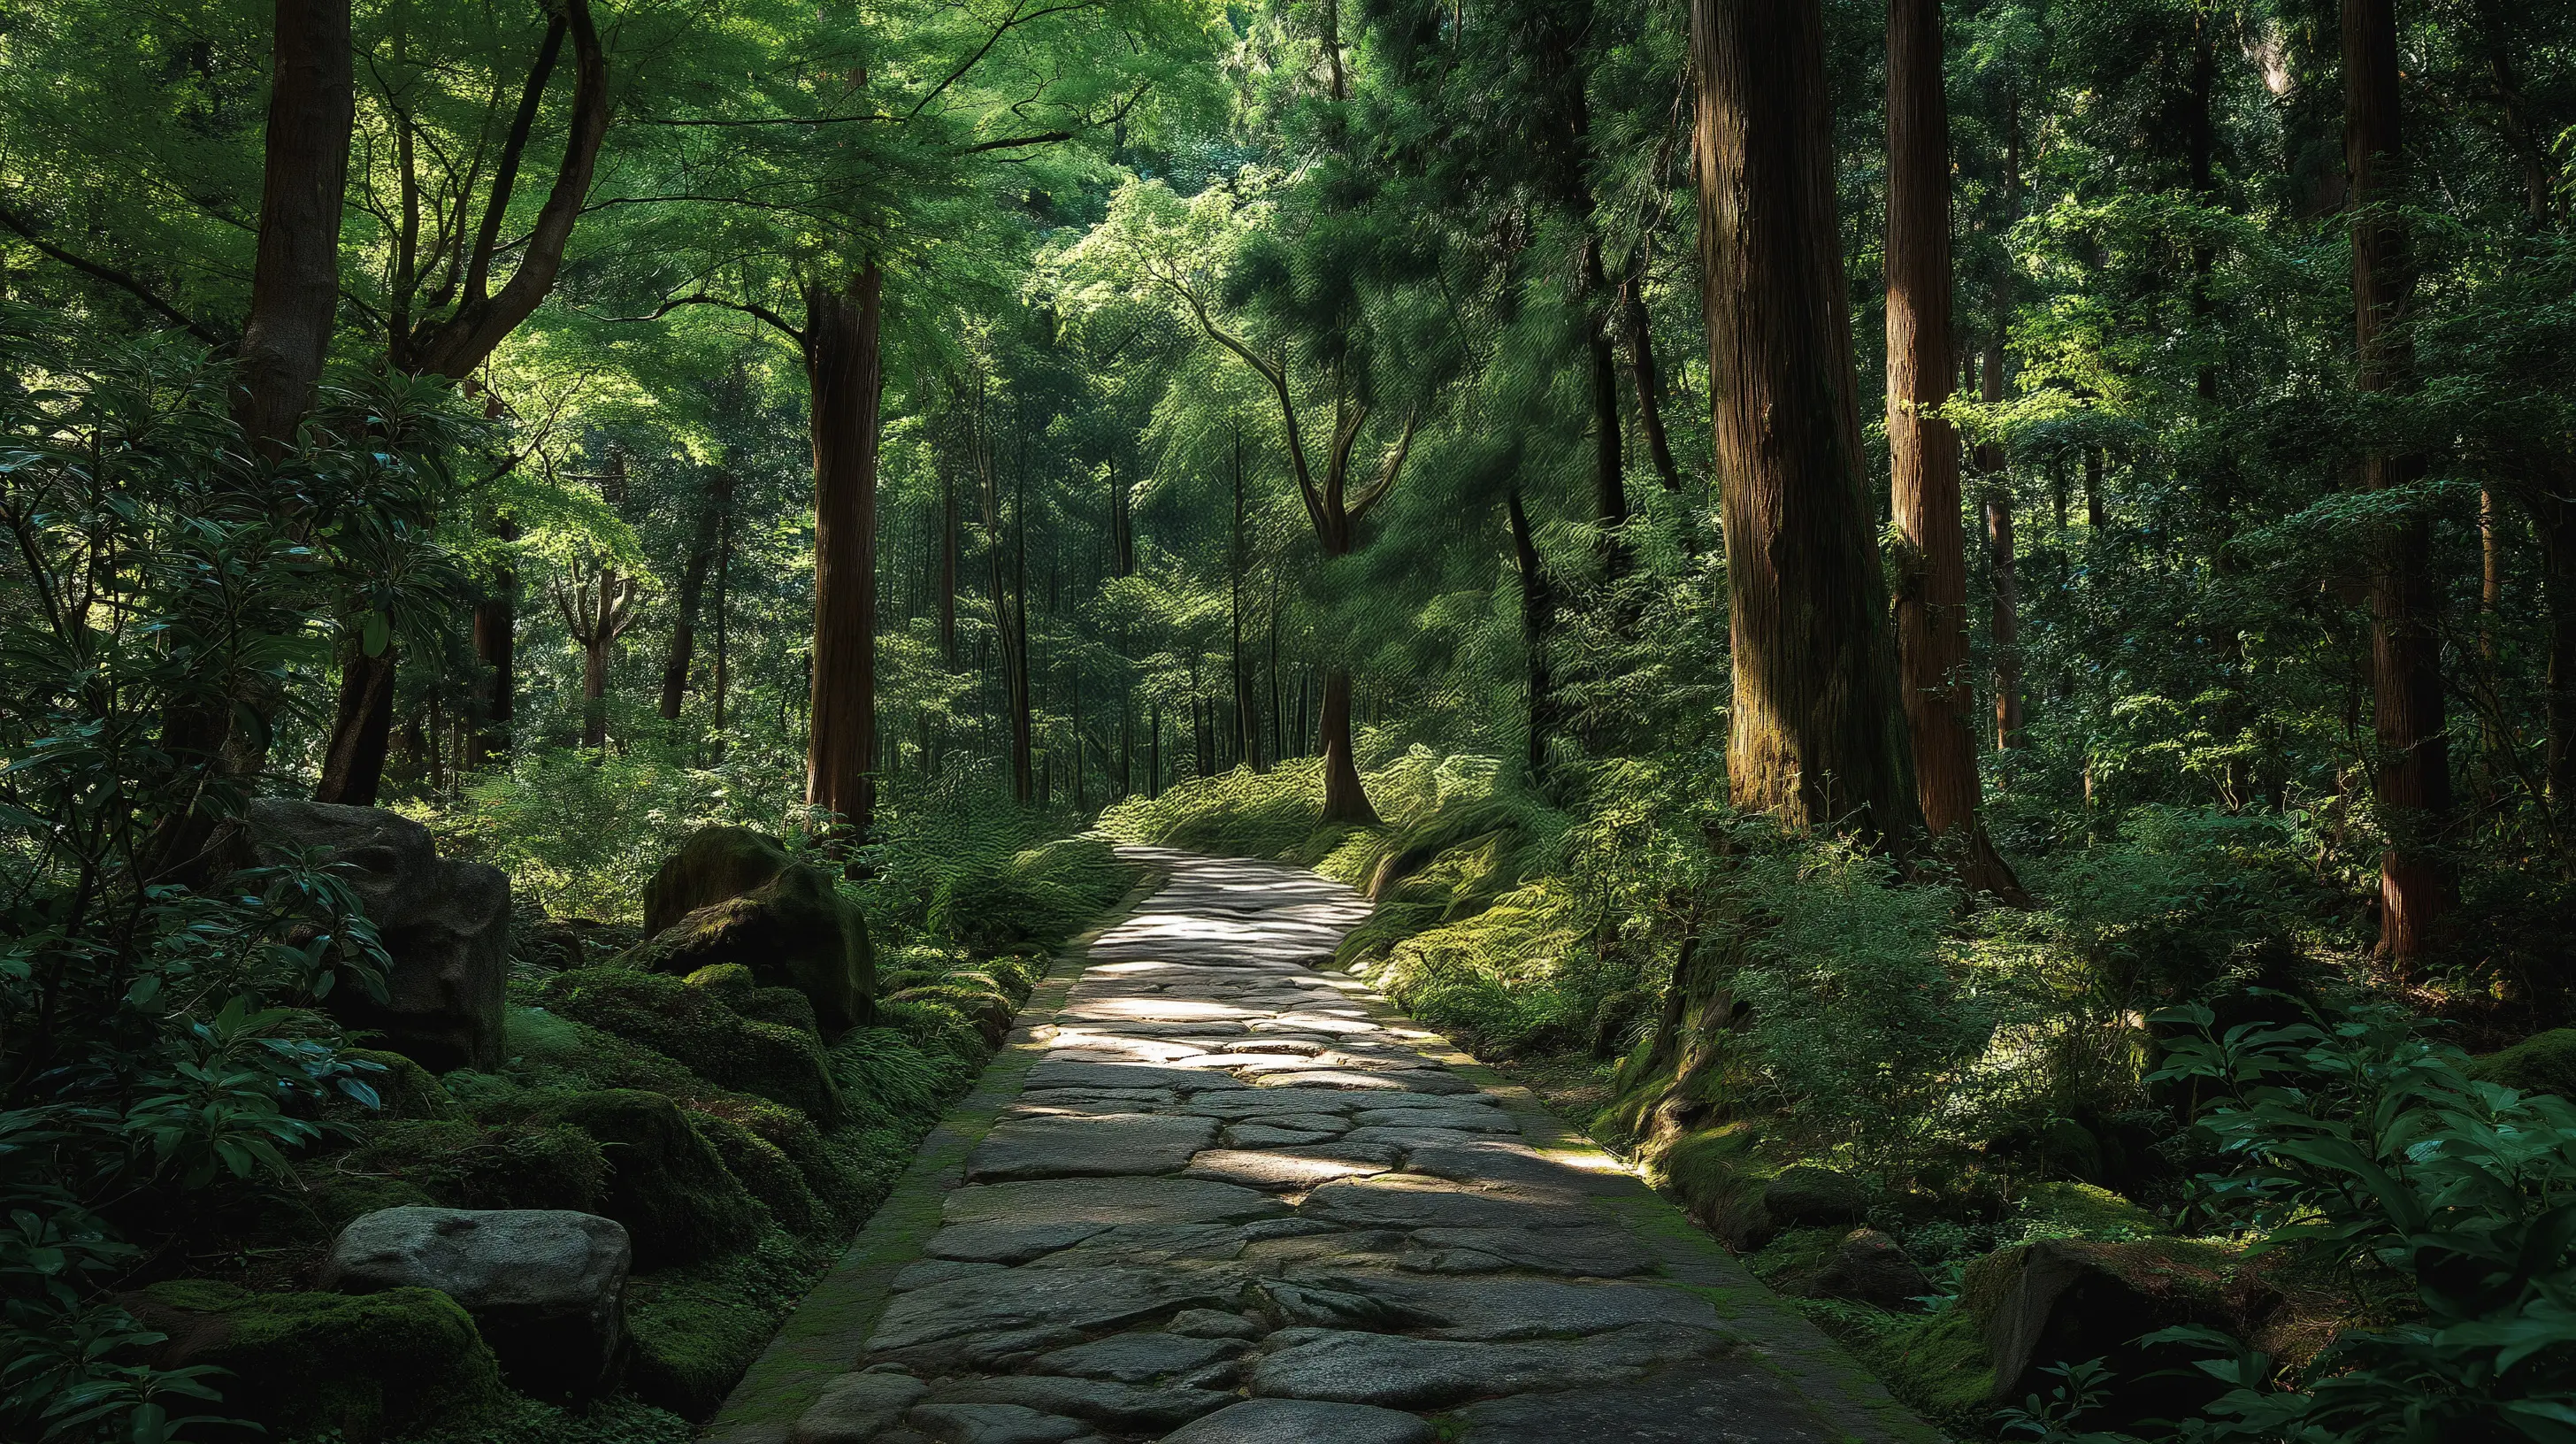
A dense native-species mini-forest planted using the Miyawaki method — proven to grow 10x faster than conventional landscaping and absorb 30x more CO2. Real shade, real biodiversity, and a daily walking experience you cannot fake.
5 Min to Dwarka Expressway & Metro
Direct connectivity to Dwarka Expressway and the proposed metro station — both within a 5-minute window. Yashobhoomi (IICC) is 10 minutes away, IGI Airport is 20 minutes. This is the connectivity sweet spot of the entire expressway corridor.
AIPL — 30+ Year NCR Track Record
Founded 1991. Delivered landmark commercial projects (AIPL Joy District, AIPL Business Club, AIPL Joy Street) and luxury residences like AIPL The Peaceful Homes. Long enough in NCR to have demonstrated build quality, on-time delivery, and post-handover service.
3 BHK to 4 BHK. All lakeview-eligible.
Four layouts across the standard 3 BHK to extended 4 BHK with utility and study options. Apartment efficiency is approximately 58% (carpet) / 72% with balcony. Pricing and lake-facing inventory are shared on request — connect with Rashmi for tower and floor-level details.
3 BHK + Pooja/Store
EntryThe base 3-bedroom layout — well-proportioned with a dedicated pooja/store room. Suited for families who want the lakefront lifestyle without the larger format.
3 BHK + Utility
PopularAdds a dedicated utility room — for help quarters, laundry, or service entry. The most popular configuration for families with full-time domestic staff.
3 BHK + Study
Larger FormatAdds a study room to the 3 BHK + utility footprint — ideal for working professionals, hybrid-work households, or families wanting a quiet reading room.
4 BHK + Utility
PremiumFour bedrooms plus utility and pooja/store — the signature large-format apartment, typically claimed by joint families or buyers wanting bedroom-per-person privacy.
Connect with Rashmi for current pricing, lake-facing inventory, payment plans, and floor-specific availability.
Amenities built around the lake. Not the brochure.
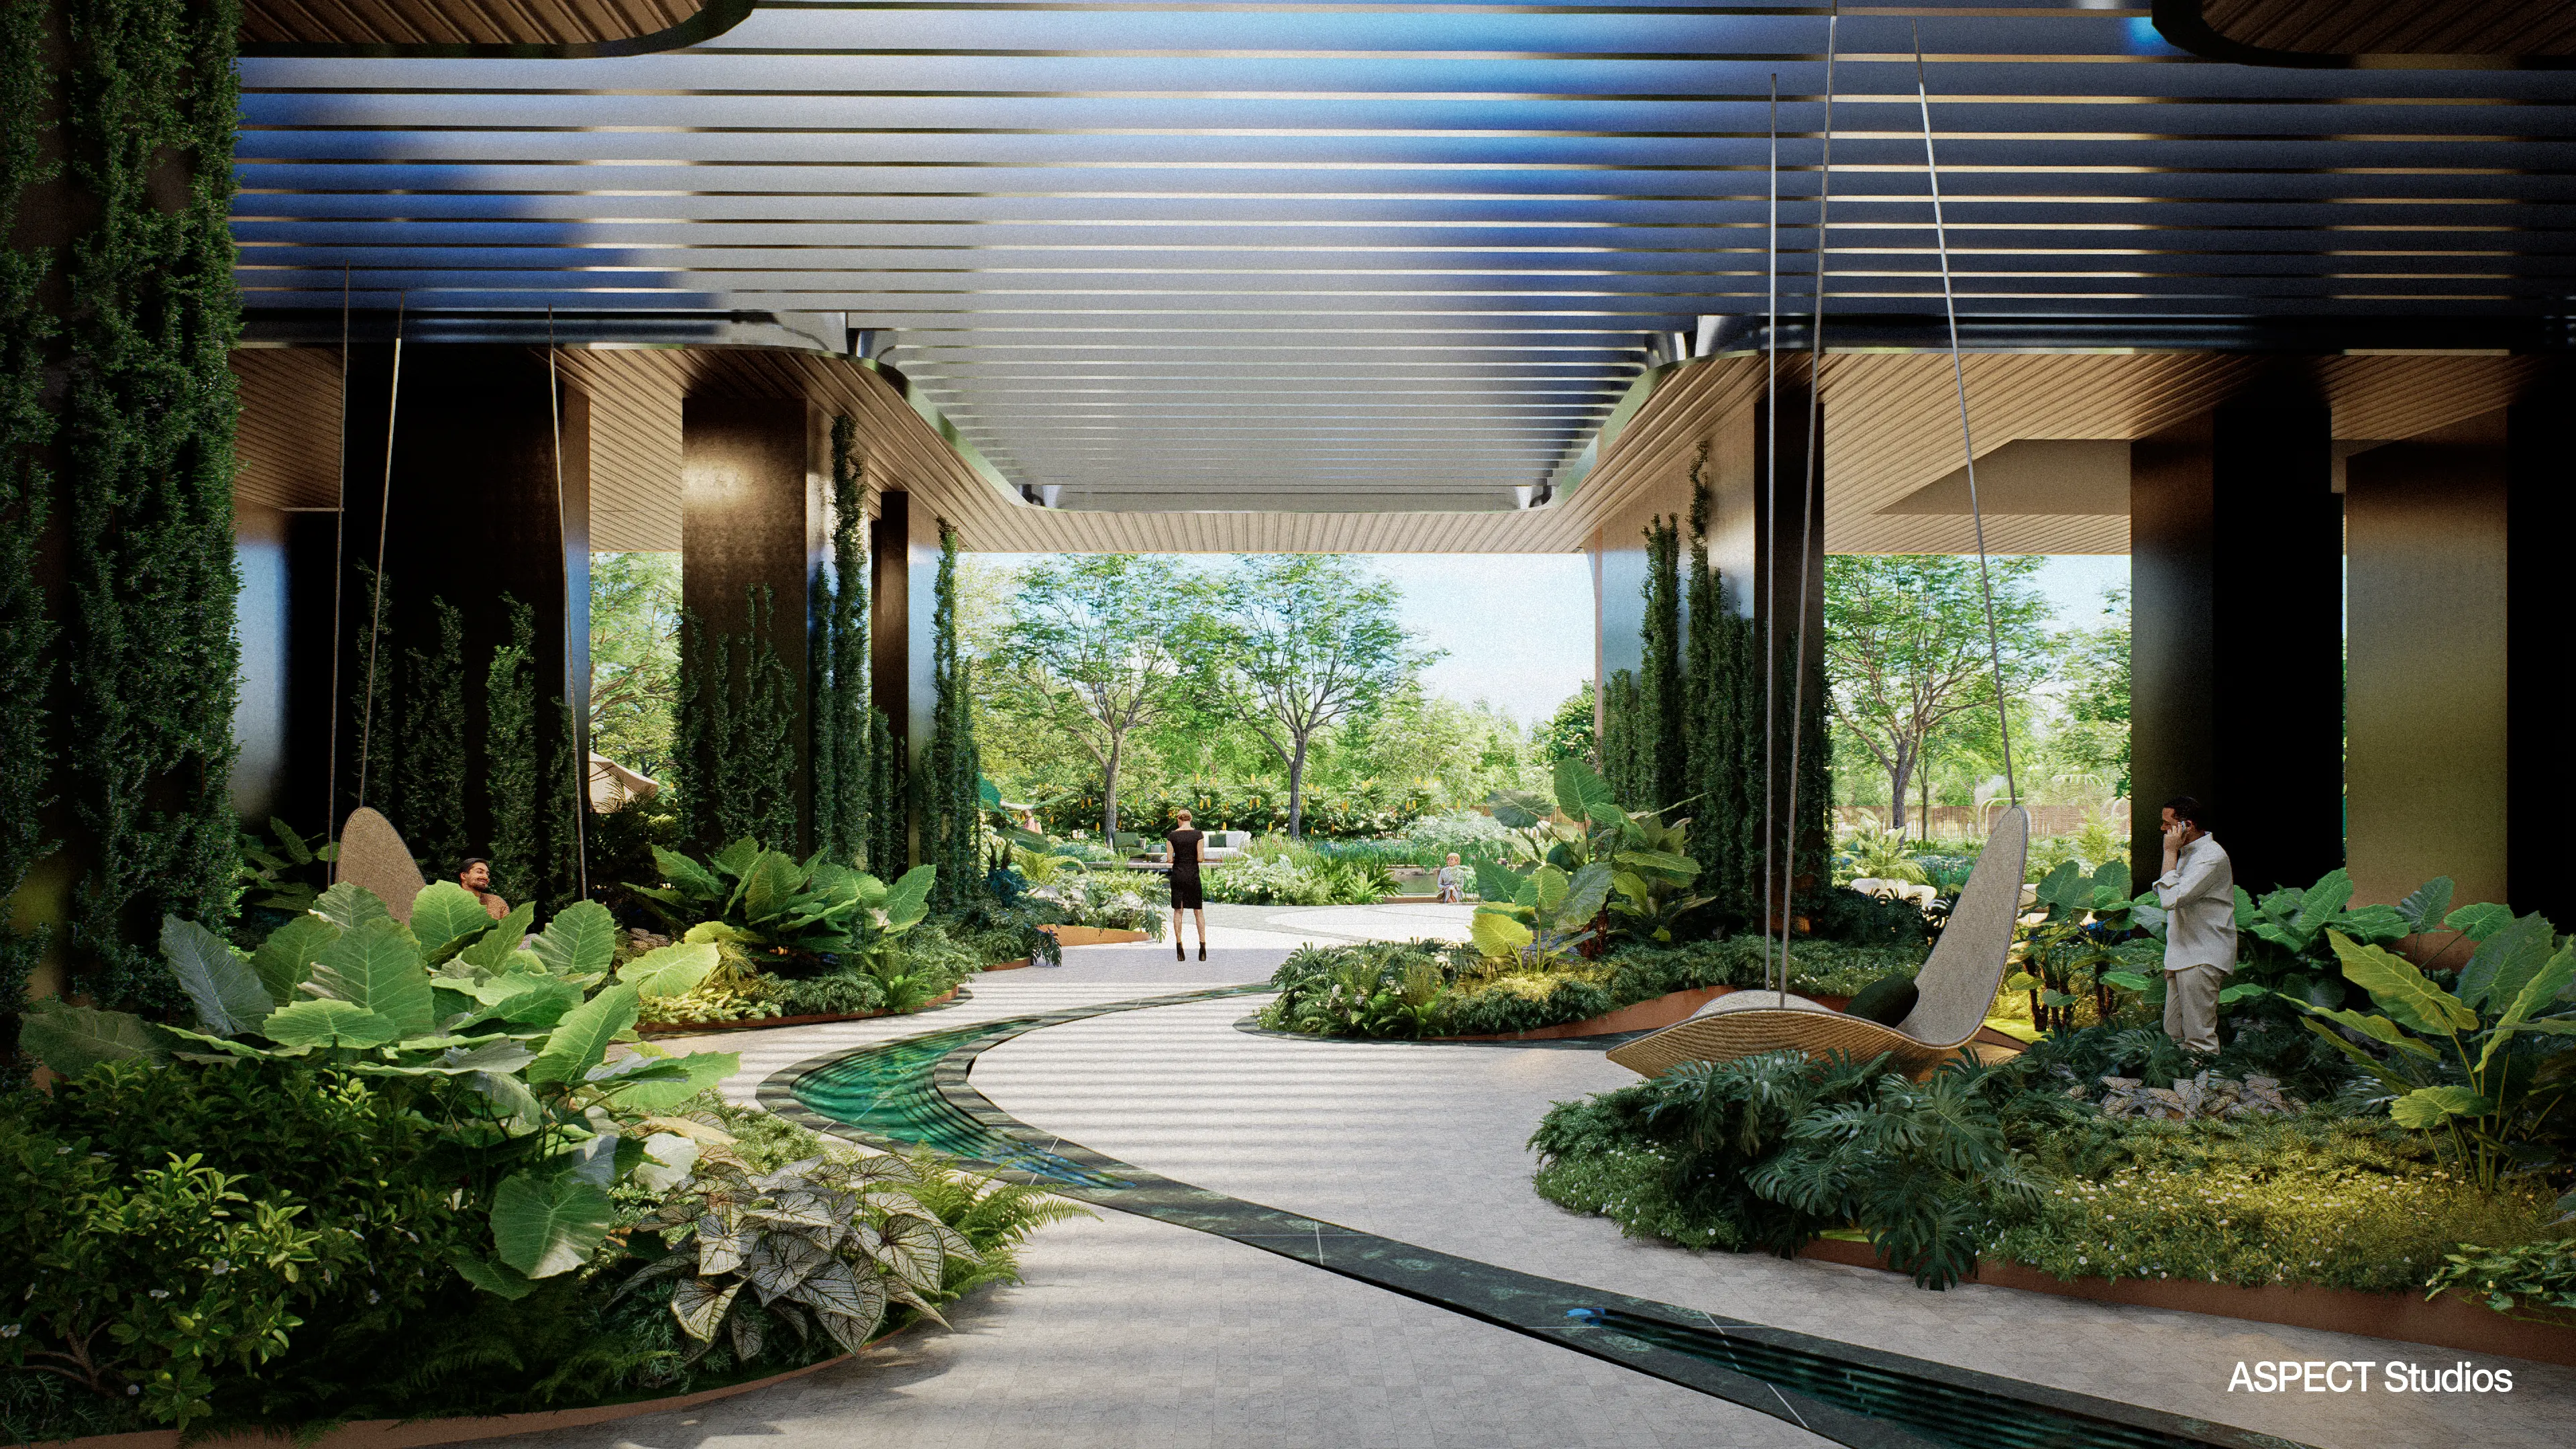
From a 100,000 sq ft clubhouse to the Japanese Miyawaki micro-forest and 2.5 acre central lake — Riviera's amenities are designed around how a lakefront community actually lives, walks, and gathers. IGBC Platinum sustainability is baked into infrastructure, not slapped on as a label.
Sector 103 —
Dwarka Expressway's connectivity core.
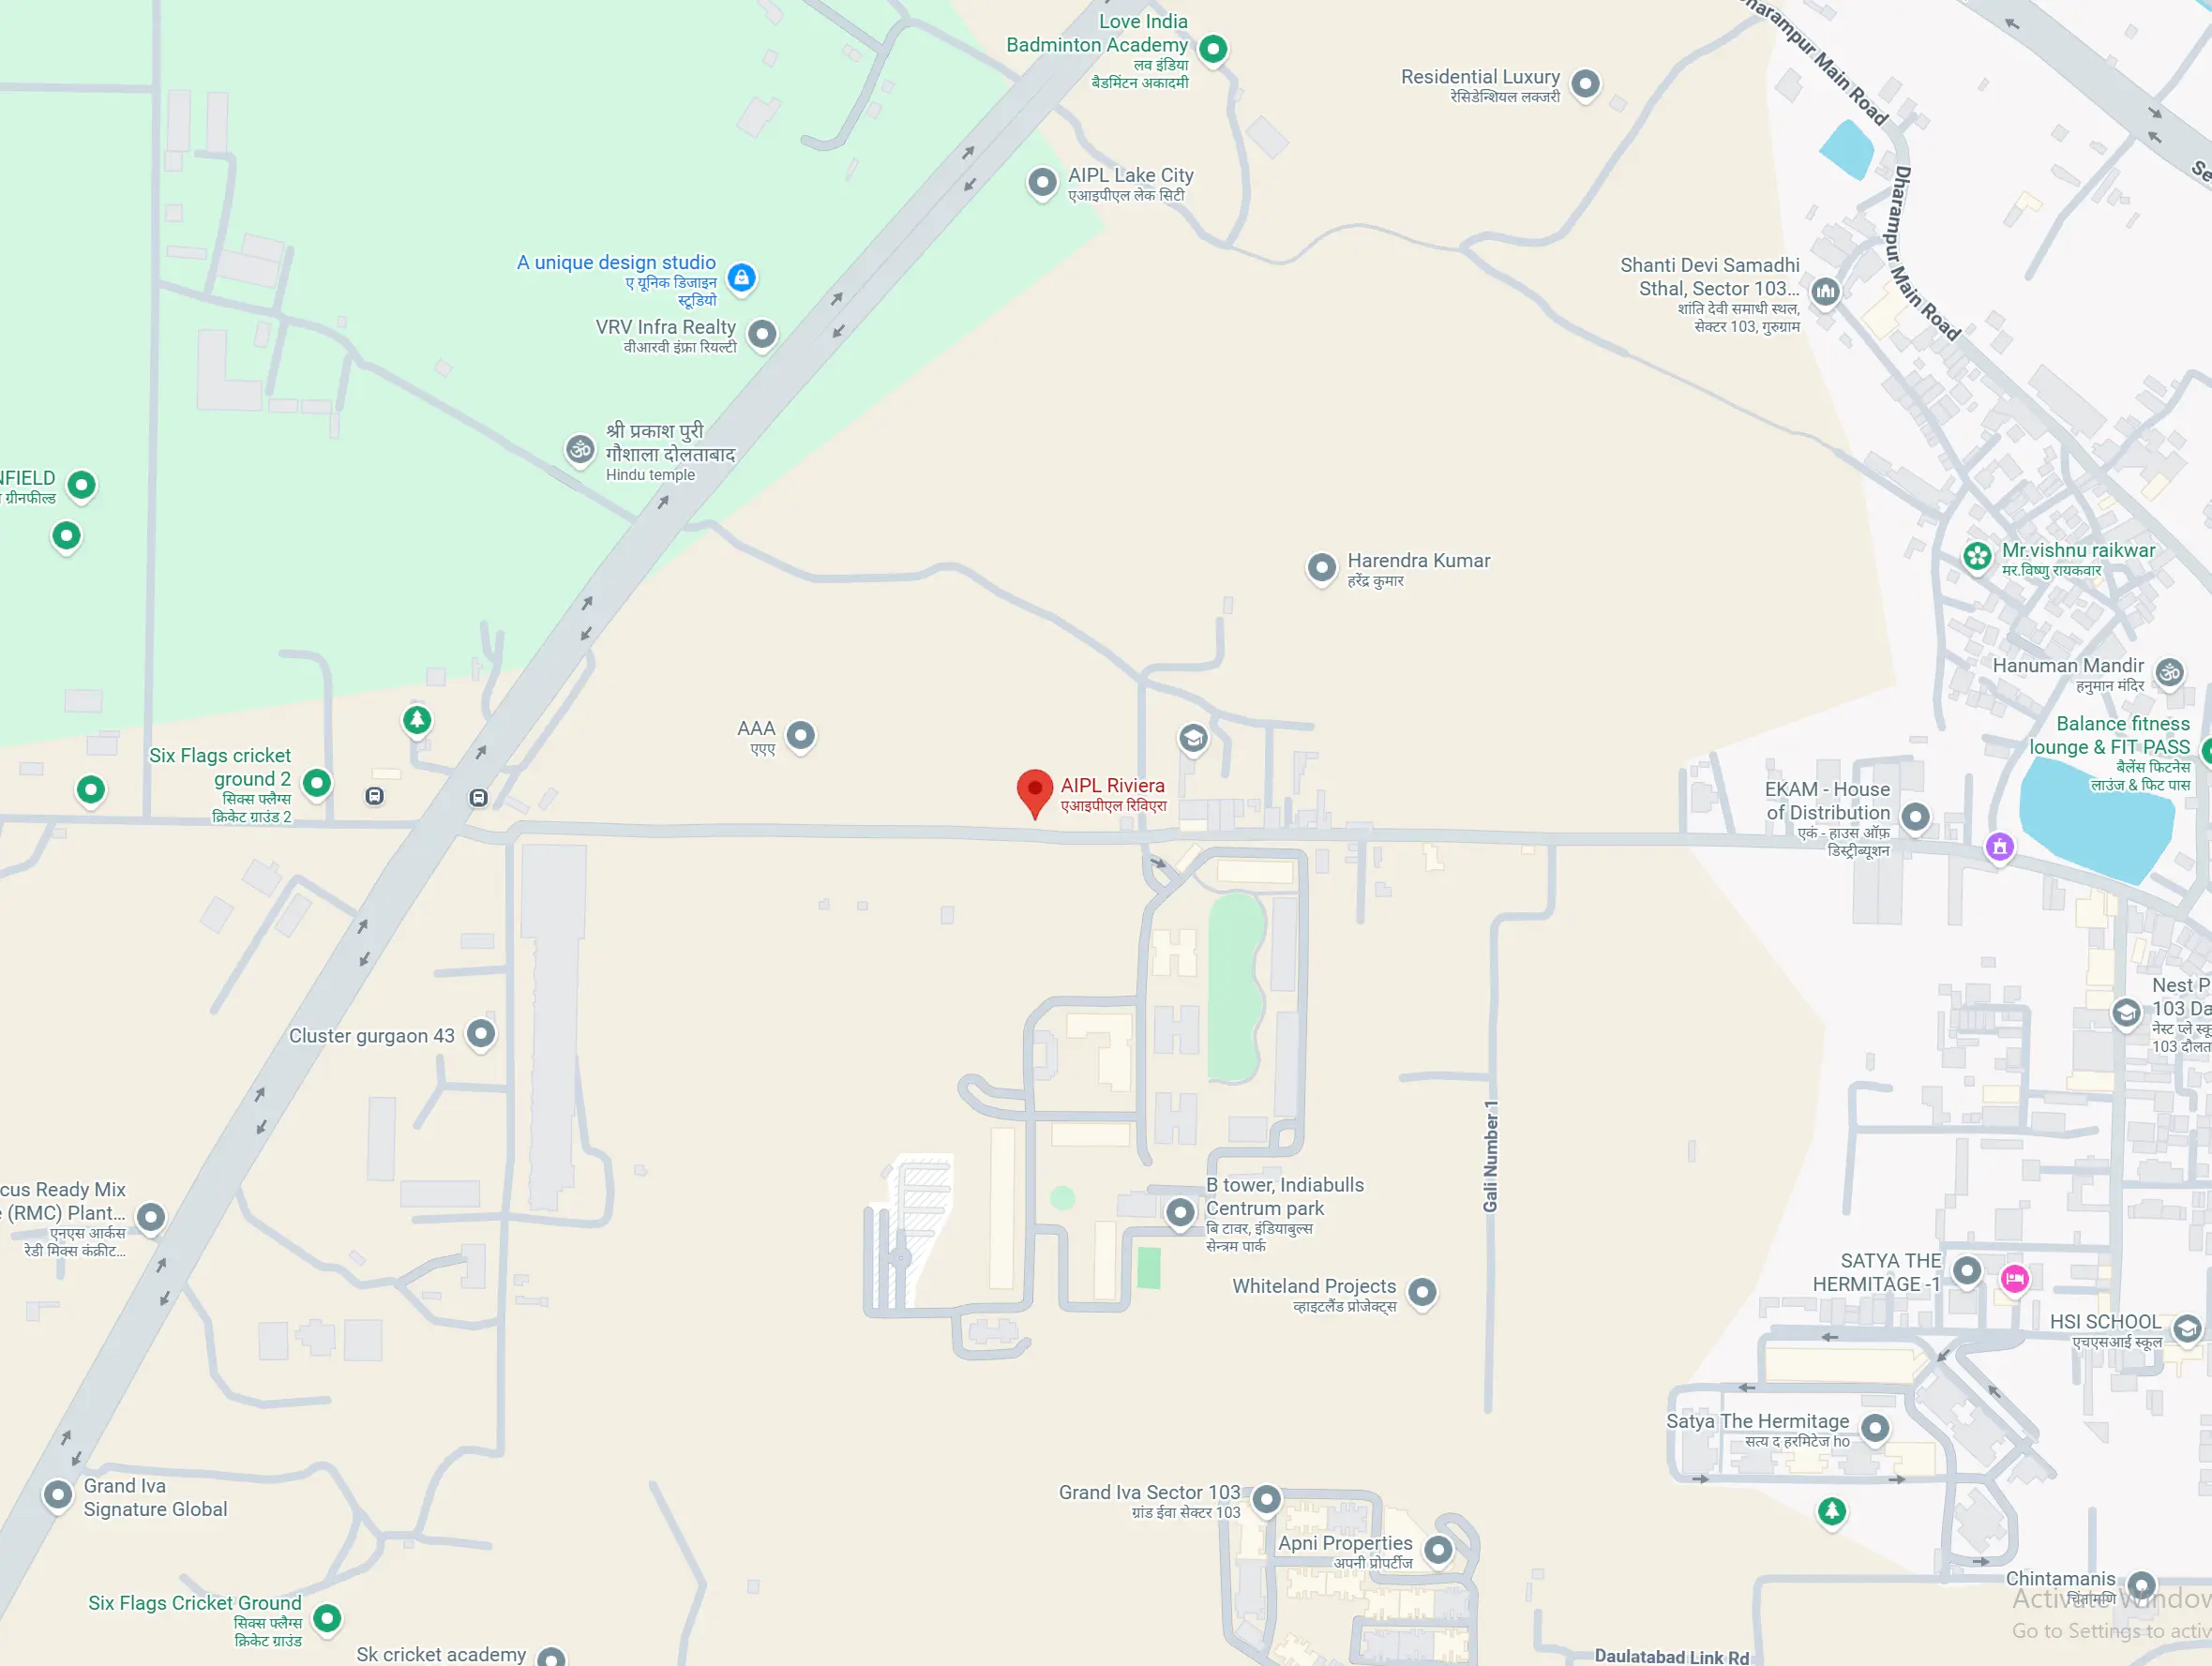
AIPL Riviera sits in one of the best-connected pockets of Dwarka Expressway. The expressway itself is a 5-minute drive, the proposed metro station is also 5 minutes away, and Yashobhoomi — the India International Convention & Expo Centre (IICC), Asia's largest convention complex — is just 10 minutes from the township. IGI Airport is a 20-minute drive on the expressway. Schools, hospitals, and the wider Dwarka–Aerocity belt are all within practical daily-life distance. For investors, this is the connectivity sweet spot — and for end-users, it means the airport corridor with none of the noise.

Personally advised. Honestly evaluated.
Riviera is one of the more thoughtfully positioned investments on Dwarka Expressway right now, and I'm specific about why. First, the lake is a real differentiator at resale — Gurugram has a long list of "lakefront" projects that turn out to be ornamental ponds; AIPL is delivering a 2.5–3 acre actual waterbody as the masterplan anchor. That kind of amenity holds value across cycles. Second, IGBC Platinum certification is becoming an explicit filter for HNI and NRI buyers — and AIPL is one of the few large-format projects targeting it from the ground up. Third, Sector 103 sits between the IICC (10 minutes) and the airport (20 minutes), placing it in the path of corporate, hospitality, and convention-driven demand for the next decade. Riviera is also a low-density format — 4 apartments per floor across G+45 towers — which typically resells better than the dense 8-per-floor projects on this corridor. AIPL has 30+ years of NCR commercial credibility (Joy District, Business Club) but is still establishing itself in luxury residential; that means there's a brand-equity catch-up cycle ahead, which historically rewards early buyers. Exit horizon I'd recommend: 4–6 years post-possession.
If you've ever lived around a real waterbody, you know it changes the daily experience of home in ways a brochure cannot describe — cooler microclimate in summer, softer light at sunset, an unbroken horizon from a balcony, and an actual reason to walk in the evenings. Riviera delivers that, plus the Japanese Miyawaki forest, which is a genuinely interesting choice — these dense native plantings actually feel like a small forest rather than a manicured park, and the temperature drop under their canopy is measurable. The 4-per-floor density means quieter corridors, faster lifts, and no congestion at the lobby — a daily-life improvement that more buyers notice after moving in than before. The 2,200–3,000 sq ft layouts are generous for the price band, and the 58%/72% efficiency is respectable for a high-rise. Practical advice: prioritise lake-facing inventory if your budget allows — the premium is worth it for both daily living and eventual resale. Also, ask about lower vs upper floors carefully: lower floors on the lake side give you the canopy and water view at eye level (great for daily life); upper floors give you the long horizon and breezeway (great for views, but you lose tree contact). I'll walk you through specific tower-and-floor recommendations when you visit.
What does AIPL Riviera Lake City cost?
Pricing on Dwarka Expressway moves fast — driven by floor availability, developer launch offers, and payment-plan structures that change quarterly. Publishing a number here would mislead you. Instead, here's the corridor context that matters — and a direct line to Rashmi for the live figures.
Rashmi shares live pricing, floor availability, active payment plans, and any developer incentives in a one-on-one conversation — no pressure, full transparency.
Common questions about AIPL Riviera.
Is AIPL Riviera RERA registered?
What is the expected possession date for AIPL Riviera?
What configurations are available at AIPL Riviera?
What makes the lake at AIPL Riviera different from other 'lakefront' projects?
Why is IGBC Platinum certification meaningful?
Ready to experience AIPL Riviera?
Let Rashmi arrange a personal site visit — walk the lake, see the masterplan in person, and assess lake-facing inventory with someone who actually knows the corridor. No pressure, no commitment.