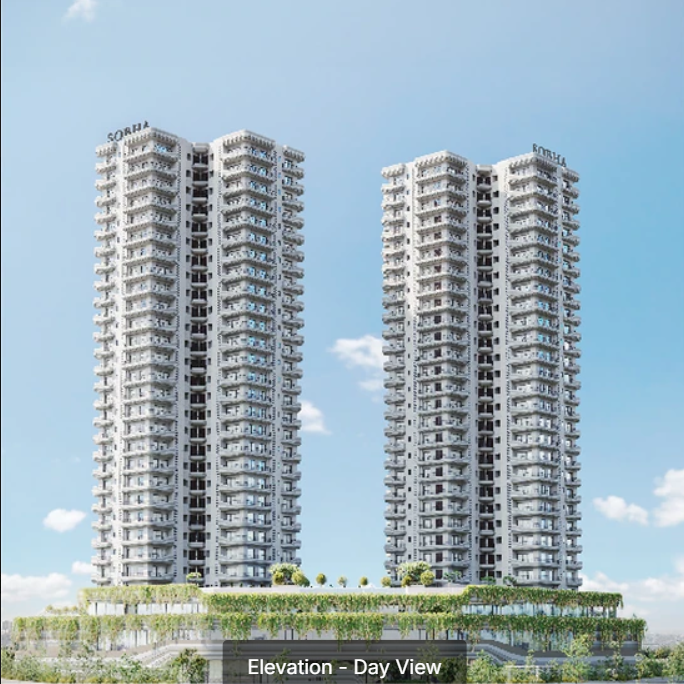
SOBHA AltusGurgaon's First Modern Parametric Design.
293 ultra-luxury residences across 3 towers on 5.51 acres in Sector 106. 4 BHK & 4+1 BHK homes and Studio residences by SOBHA Limited — India's most trusted delivery-focused developer.
Where luxury meets nature in Sector 106.
SOBHA Altus is the most ambitious luxury residential project on Dwarka Expressway — and perhaps in Gurgaon as a whole. Three towers rising 28 floors above 5.51 acres of lush biophilic landscaping, with 80% green spaces and a 5-foot vegetative wrap around the entire perimeter. Gurgaon's first modern parametric design.
The centrepiece is The Waverly Club — a 46,080 sq ft world-class clubhouse with 30+ amenities serving just 293 residences. That ratio is extraordinary. Each home features an L-shaped living area, wrap-around balconies, and pre-certified IGBC Gold green-home standards — ensuring sustainability is built in, not bolted on.
SOBHA Limited has delivered 273+ projects since 1995 across India. Their in-house construction model — where SOBHA controls every stage including interiors and fixtures — is why their build quality stands apart from most developers in the market.
Six things that make this project genuinely different.
Parametric Architecture
Gurgaon's first modern parametric design — a flowing, sculpted facade that sets SOBHA Altus apart from every tower on the Expressway.
80% Green Spaces
IGBC Gold pre-certified biophilic design with 5 feet of wrap-around vegetation, Zen Garden, Yoga Lawn, and lush landscaping throughout.
The Waverly Club — 46,080 sq ft
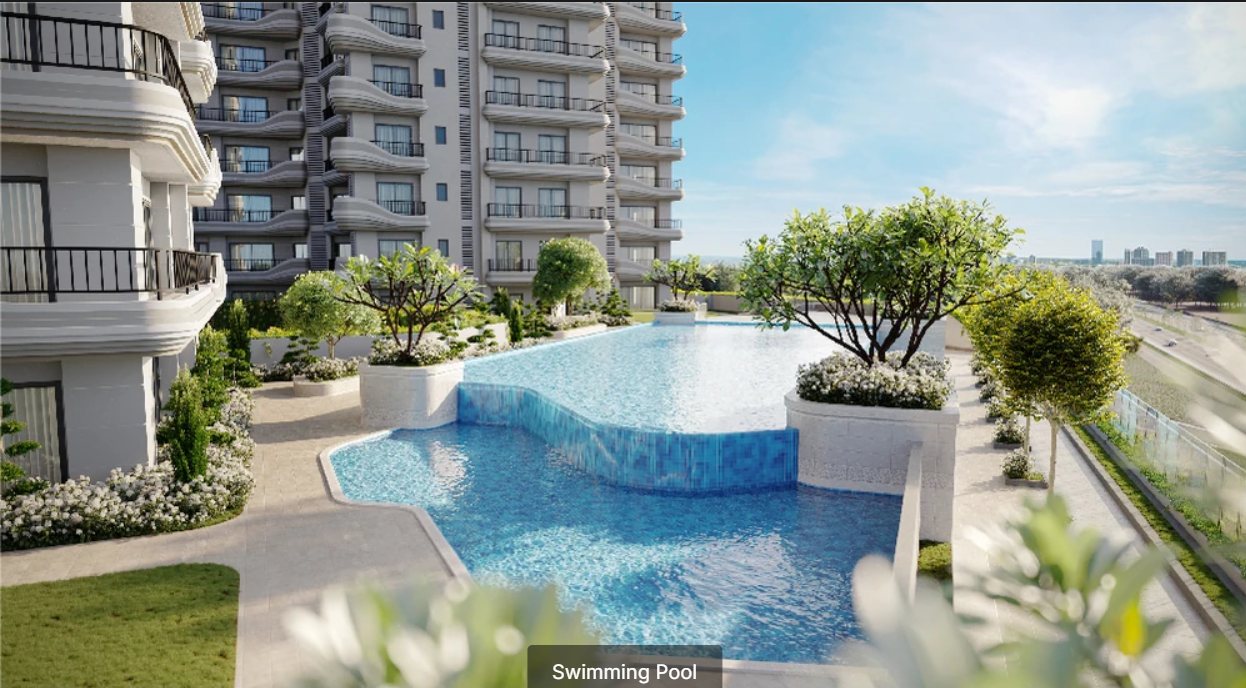
A 46,080 sq ft clubhouse for just 293 residents. Temperature-controlled indoor pool, infinity edge pool, banquet halls, café, spa, co-working space.
L-Shaped Living Areas
Spacious 4 BHK & 4+1 BHK homes with L-shaped living and dining layouts, wrap-around balconies, and floor-to-ceiling glazing for panoramic views.
IGBC Gold Green Homes
Pre-certified under India's IGBC Green Homes rating system — energy efficient, water conscious, and built for a lower carbon footprint.
SOBHA's Zero-Compromise Build
SOBHA's in-house construction model controls every detail — from structure to interiors — eliminating contractor variability that affects quality.
Residence types & sizes at a glance.
Pricing shared privately — connect with Rashmi for the current price list.
| Type | Size | Price |
|---|---|---|
| Studio / 1-Bed | 677 – 755 sq ft | Ask Rashmi |
| 4 BHK | 2,870 – 3,120 sq ft | Ask Rashmi |
| 4+1 BHK | 3,500 – 3,853 sq ft | Ask Rashmi |
46,080 sq ft of amenities.For 293 families.
The Waverly Club is not a shared afterthought — it's a private club scaled for exclusivity. With just 293 residences, the amenity-to-resident ratio at SOBHA Altus is among the best in all of Gurgaon.
- 46,080 sq ft Clubhouse
- Banquet Halls (2 Nos.)
- Café & Co-working Lounge
- Steam, Sauna & Massage Room
- Guest Suites
- Business Lounge
- Temperature-Controlled Indoor Pool
- Infinity Edge Pool
- Pool Deck & Cabanas
- Squash Court
- Table Tennis
- Badminton Court
- Zen Garden
- Yoga Lawn
- Reflexology Walk
- Jogging Track
- Alfresco Deck
- Biophilic Landscaping
- BBQ Deck
- Party Lawns
- Kids' Play Area
- Play Deck
- Gymnasium
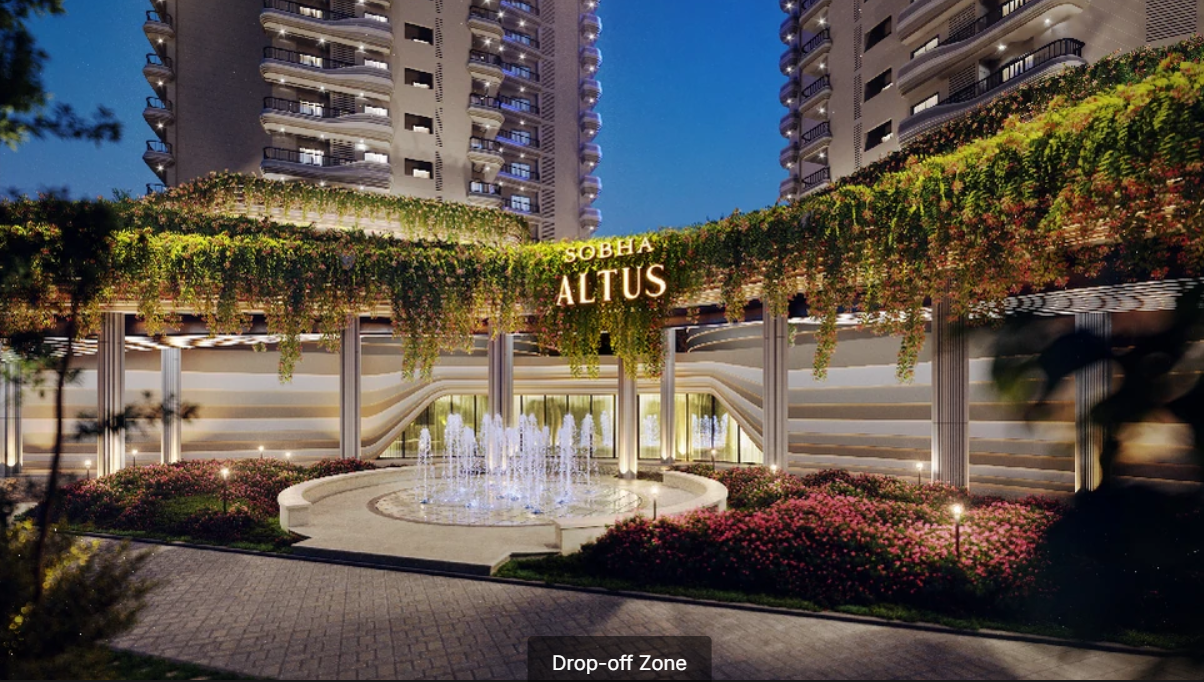
- Exclusive Drop-Off Plaza
Sector 106 — one of Dwarka Expressway's best-connected addresses.
Sector 106 sits at a strategic node on Dwarka Expressway, with direct access to Diplomatic Enclave II, the 18-hole DDA Golf Course, and the Yashobhoomi Convention Centre. The upcoming IICC is already transforming the micro-market for international visitors and corporate tenants — making this location as strong for investors as it is for end-users.
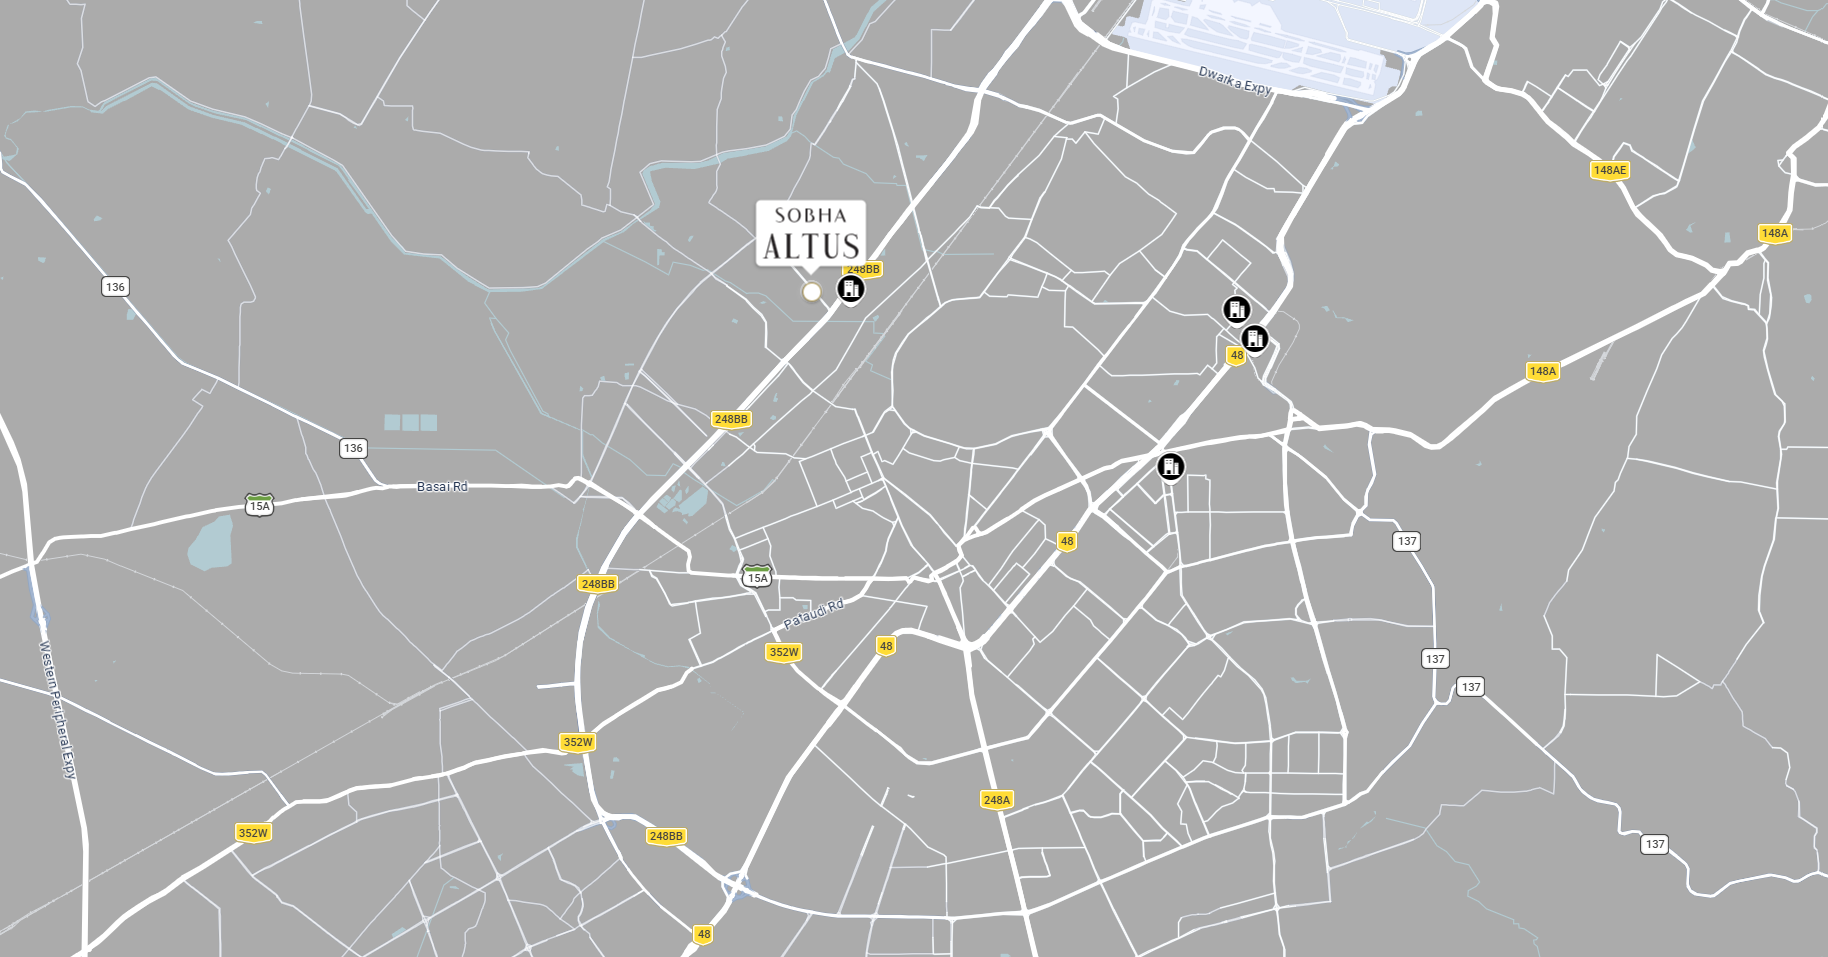
Sector 106, Dwarka Expressway
Gurugram, Haryana — 122006

Rashmi's Take on SOBHA Altus
SOBHA is the safest large-ticket bet in Gurgaon right now. Their delivery record across 589+ projects in 30 years is unmatched — and that track record matters when you're buying on a 3-year construction timeline. The parametric design, IGBC Gold certification, and the Waverly Club exclusivity all point to strong resale and rental positioning when the project completes in April 2028.
Sector 106 is also benefiting directly from the Yashobhoomi Convention Centre opening — which brings in a steady stream of international tenants and short-stay demand. For NRI investors especially, SOBHA's pan-India brand reputation translates well when it's time to sell or let.
My view: Hold for 5+ years. Exit window opens strongly post-possession.
If you want a home where the build quality is not a question mark, SOBHA is the answer. Their in-house construction eliminates the sub-contractor variability that plagues most Gurgaon projects. What you see in the brochure is what you get — sometimes more, never less.
The L-shaped living areas and wrap-around balconies make the 4 BHK feel genuinely spacious — not just large on paper. If you're a frequent traveller or work from home, the airport proximity and co-working lounge inside the Waverly Club are real day-to-day advantages. The IGBC Gold certification also means lower utility bills.
Best for: Families wanting luxury without delivery risk.
One honest caveat: At this ticket size, you should cross-check the RERA filing and construction progress milestone before booking. Rashmi will walk you through the current project status, payment plan structure, and any developer discounts available — before you sign anything.
What does SOBHA Altus cost?
Pricing on Dwarka Expressway moves fast — driven by floor availability, developer launch offers, and payment-plan structures that change quarterly. Publishing a number here would mislead you. Instead, here's the corridor context that matters — and a direct line to Rashmi for the live figures.
Rashmi shares live pricing, floor availability, active payment plans, and any developer incentives in a one-on-one conversation — no pressure, full transparency.
Common questions about SOBHA Altus.
Is SOBHA Altus RERA registered?
What is the possession date for SOBHA Altus?
What configurations are available?
Can NRIs purchase a unit in SOBHA Altus?
What is The Waverly Club?
Interested in SOBHA Altus?Talk to Rashmi first.
Get the current price list, payment plan, and an honest view on whether SOBHA Altus fits your investment or homebuying goals — before you engage with any builder channel.